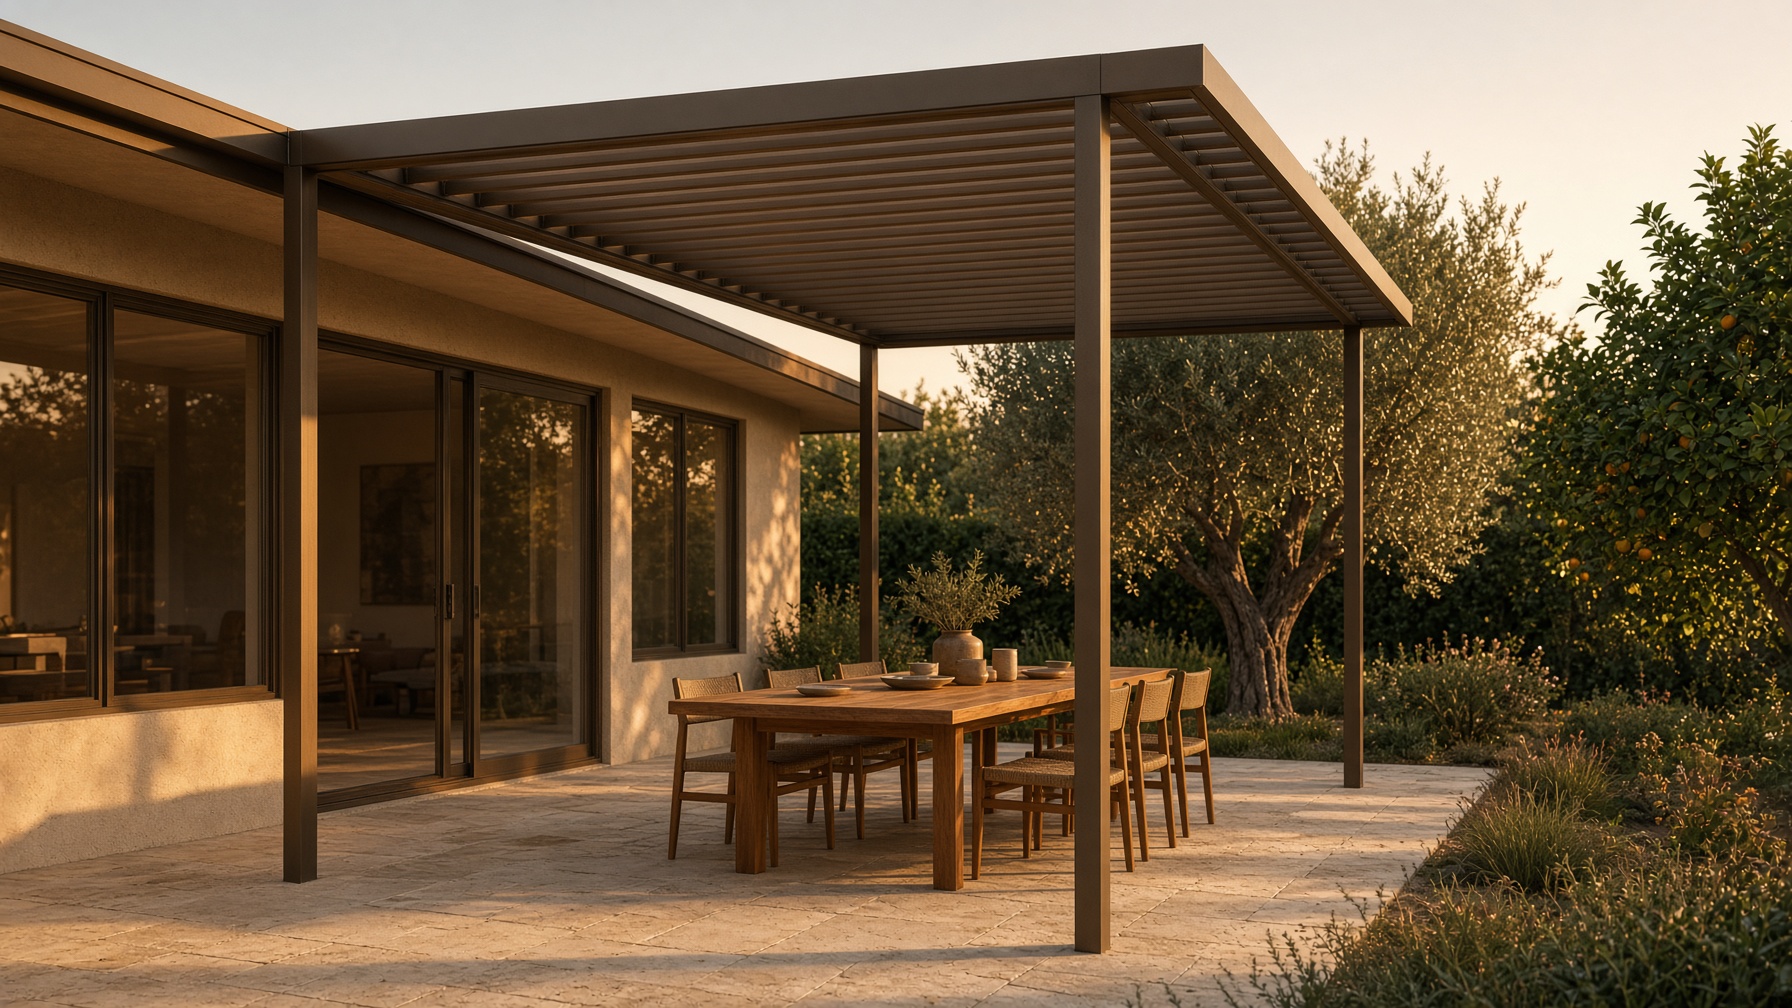
Los Angeles · Outdoor rooms
The outdoor room, mastered.
Patio covers, louvered roofs, and timber structures designed to the house, engineered for this city, and built by one studio.
Licensed · Bonded · Insured · Los Angeles
Position
Most patio companies start with a product. We start with the room.
The light in August. The rain in February. The HOA letter. The existing ledger. The span you actually need. Then we specify the system — motorized louvered, insulated solid, lattice, or timber — and take it through design, engineering, permit, and install.
We are Master Patio Builders. The name is a standard, not a slogan. We do not sell kits. We do not hand you a catalog and a hopeful price. We build the structure that turns a backyard into a room you use.
Los Angeles does not have weather. It has light. We build for the light.
Systems
Four ways to make a room.
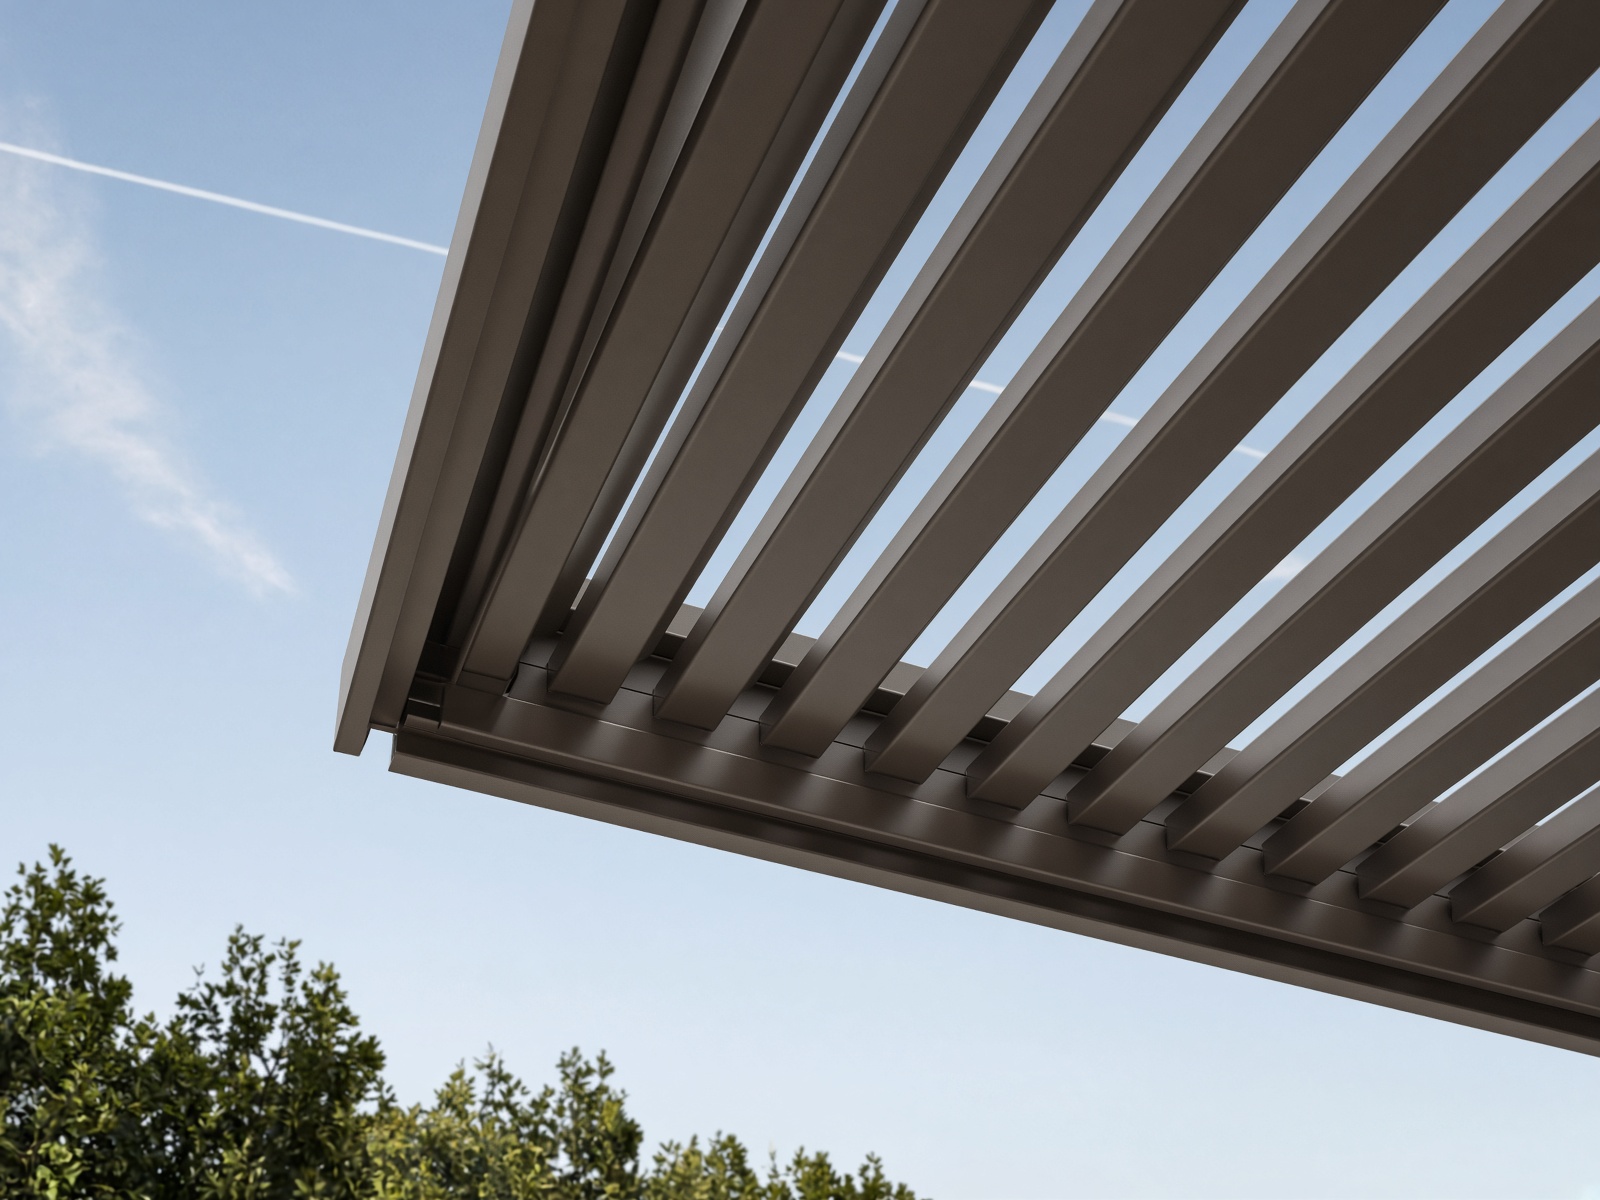
01 · Motorized · rain-tight · year-round
Louvered roof
A room that opens to the sky.
Study the system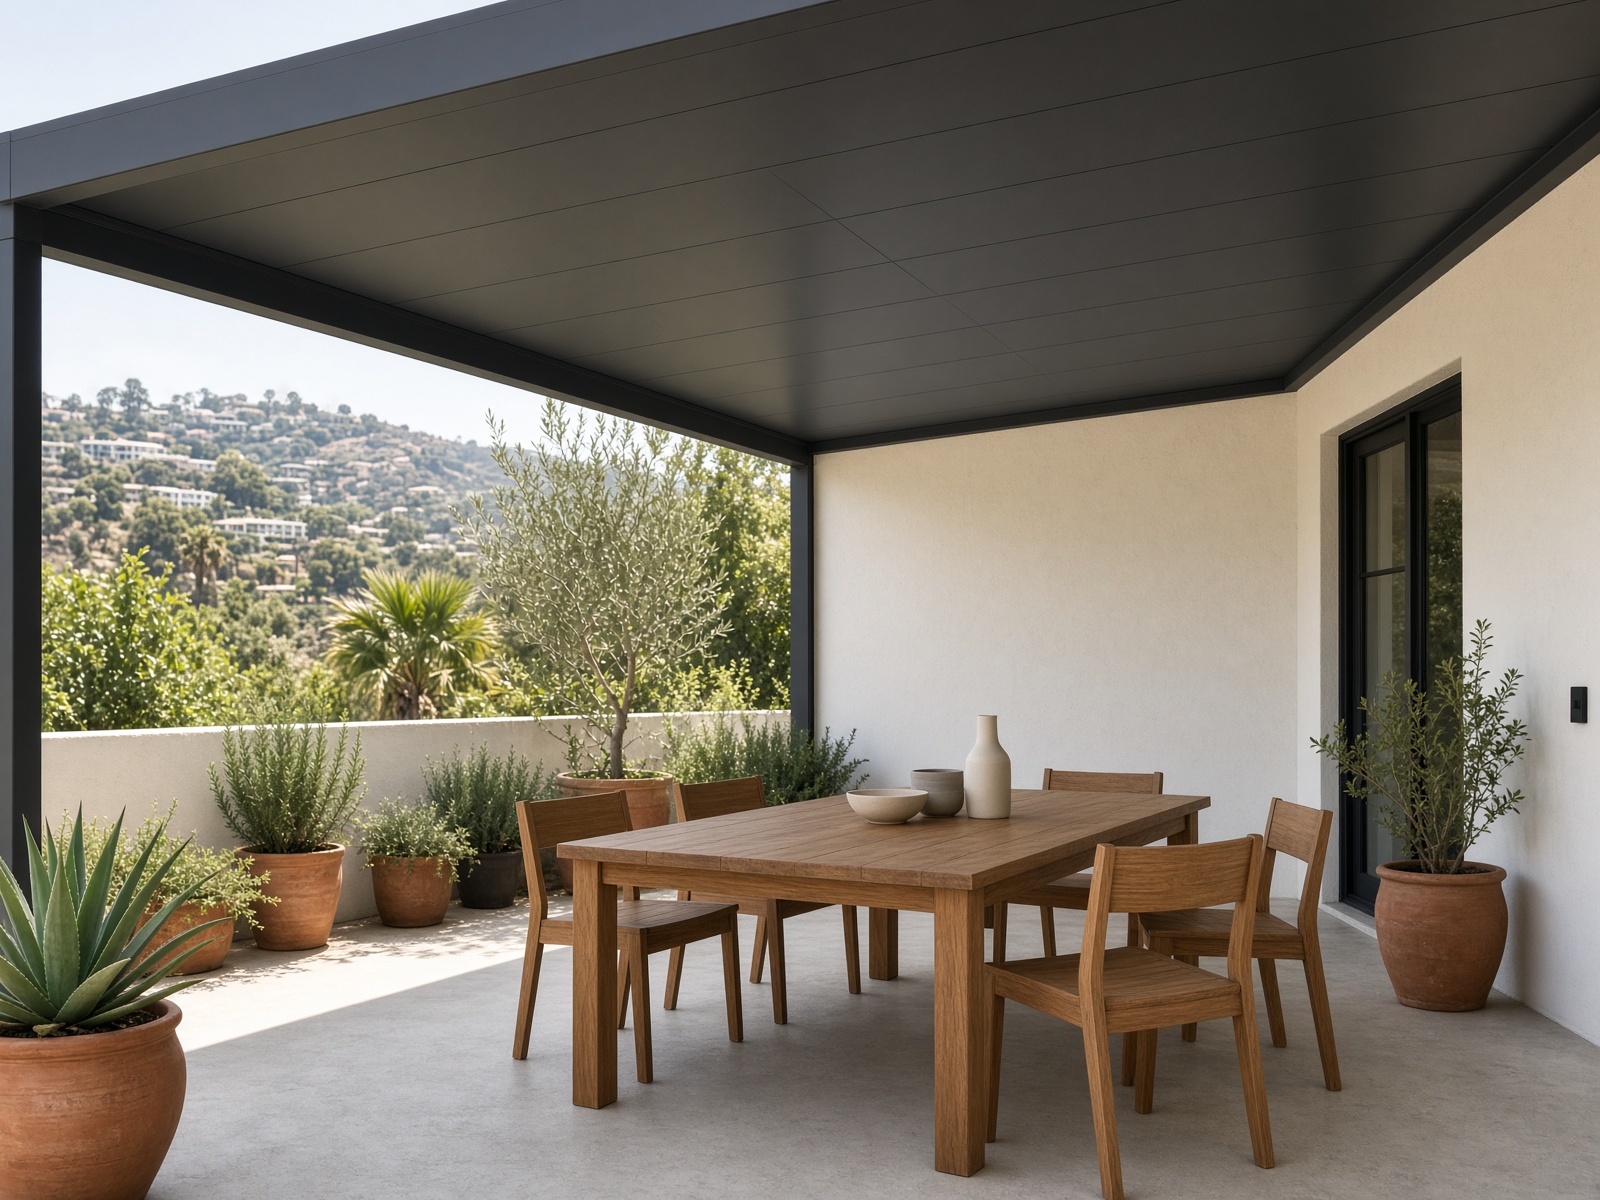
02 · Watertight · cool · long span
Insulated solid
Shade you can feel.
Study the system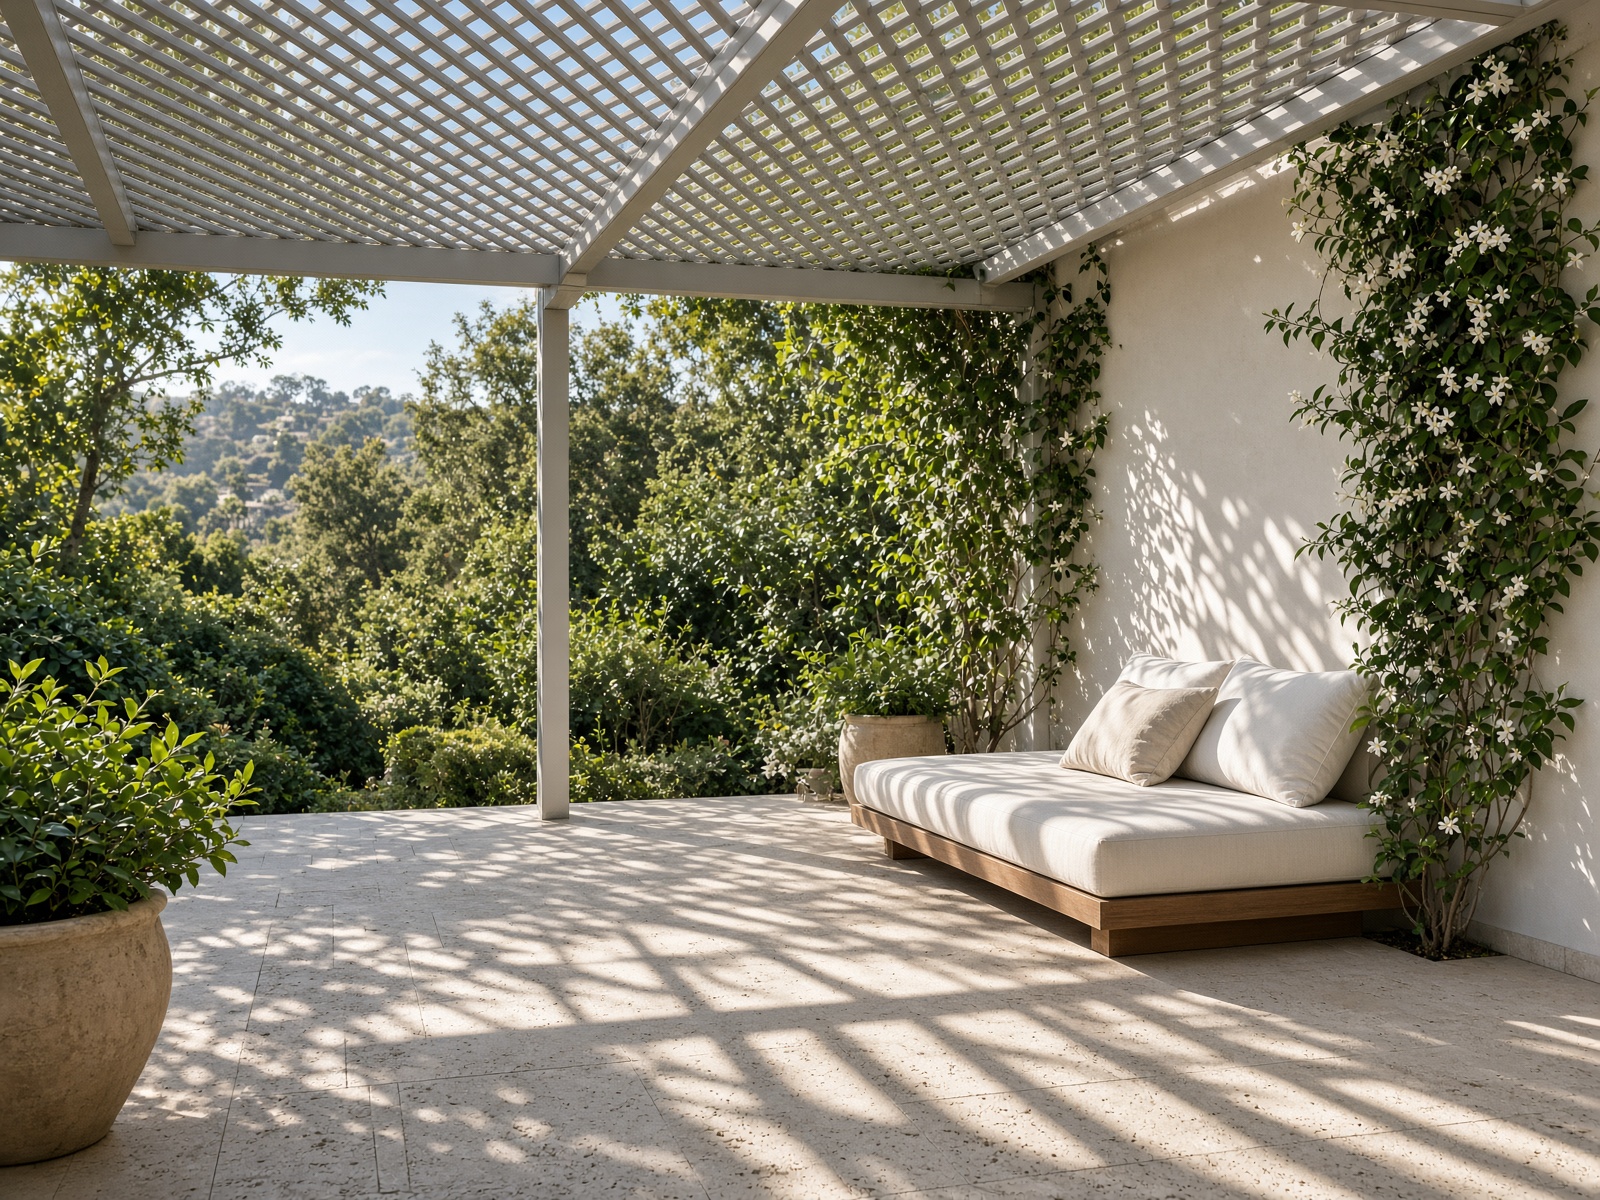
03 · Open · garden · HOA-friendly
Lattice
Filtered light. Lighter structure.
Study the system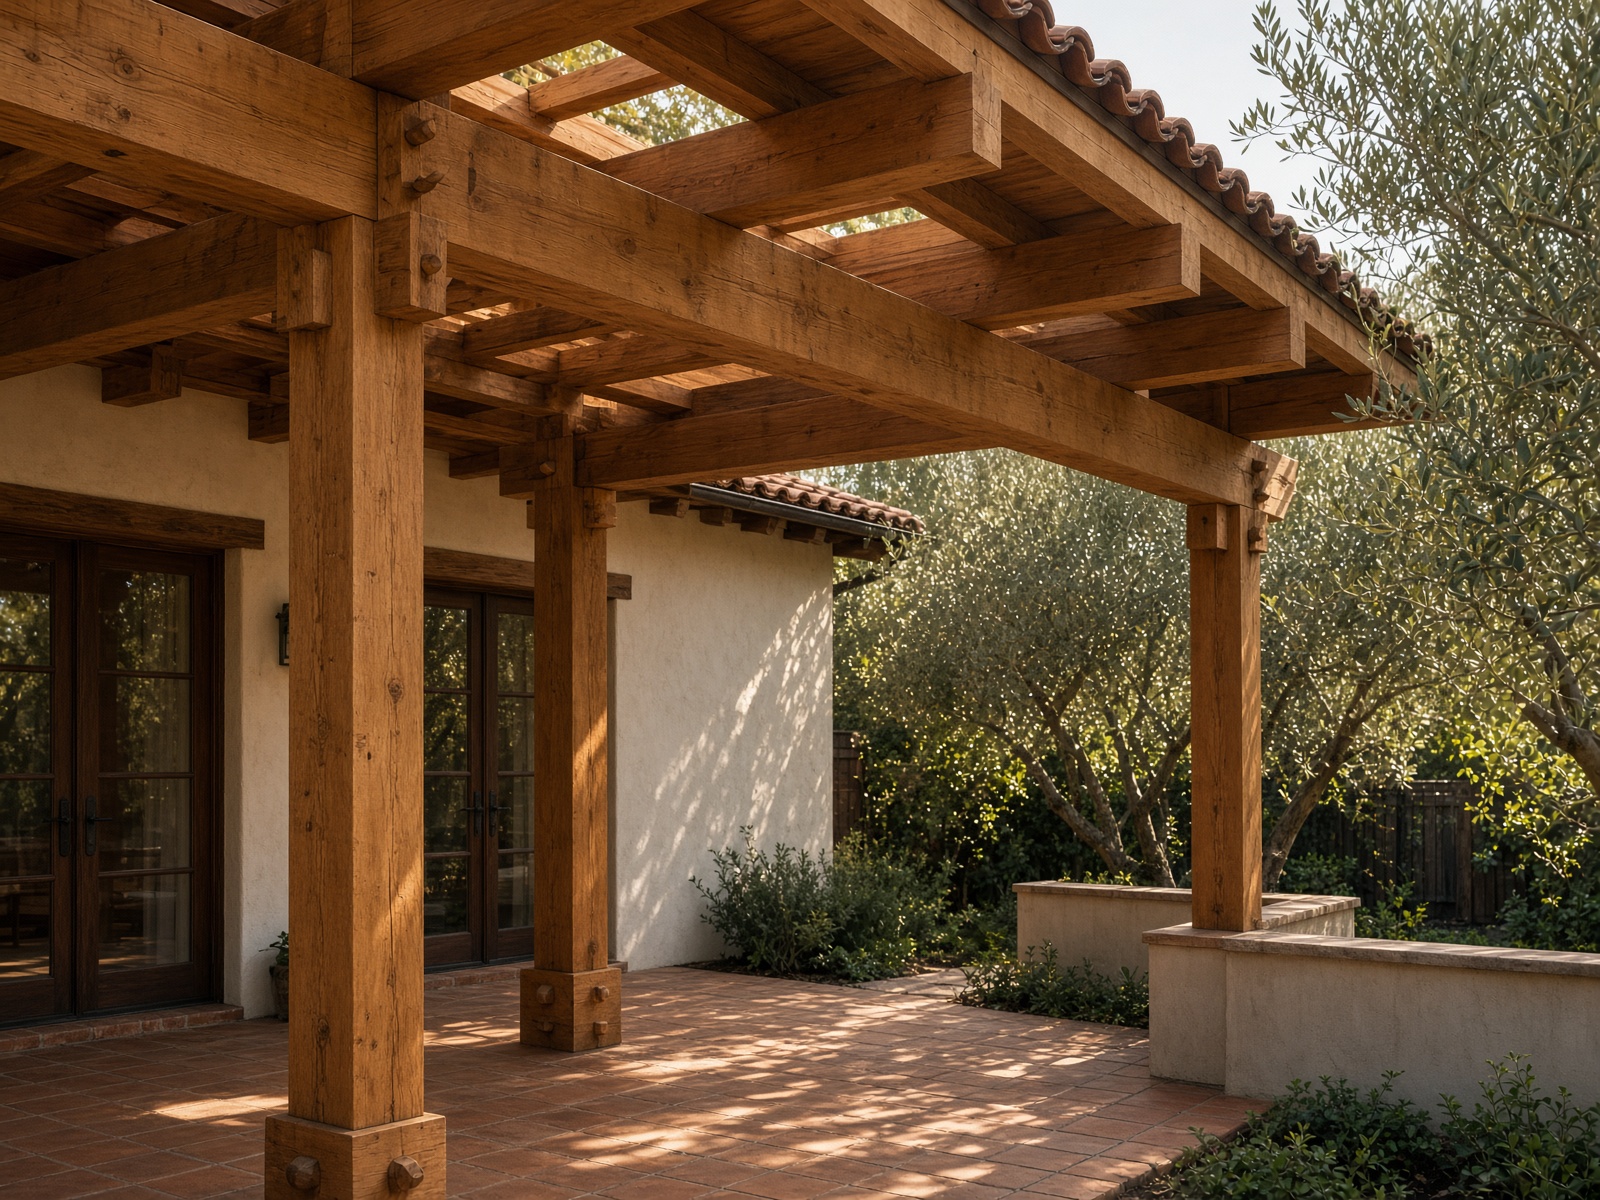
04 · Custom wood · historic · painted or oiled
Timber
Weight, grain, and time.
Study the systemStudio
What we will not do.
The market is full of dealers. A dealer has a product to move. We have a room to get right. The difference shows up before the first post is set.
- We do not sell DIY kits or leftover colors from a warehouse floor.
- We do not drop a catalog cover on four posts and call it custom.
- We do not skip engineering because a neighbor did.
- We do not disappear after the last screw.
The room, not the SKU
We do not open with a brand chart. We open with how you live outside, what the house will accept, and what the city will permit. The system is chosen last, on purpose.
One studio, start to finish
Design, engineering, permit, and install. You do not inherit a salesperson, then a different crew, then a voicemail. The people who specified the room are responsible for it.
Built for this climate
This is not a generic Sun Belt product. We detail for western sun, hillside wind, coastal air, and the particular way Los Angeles writes a building permit.
Nothing unsigned
You get drawings, a written scope, and a schedule. We do not start on a handshake and a color chip. If something is an allowance, it is named.
Work
Rooms we specify.
Typical Los Angeles conditions — west sun, hillside wind, a pool that cannot take posts, an HOA that will not take a solid lid. The work is the fit, not the catalog photo.
Westside condition · Louvered roof
The west terrace
A west-facing dining terrace that is unusable from noon until the sun drops behind the neighbor. Solid shade would make winter dinners dark. A cheap lattice would not stop the heat.
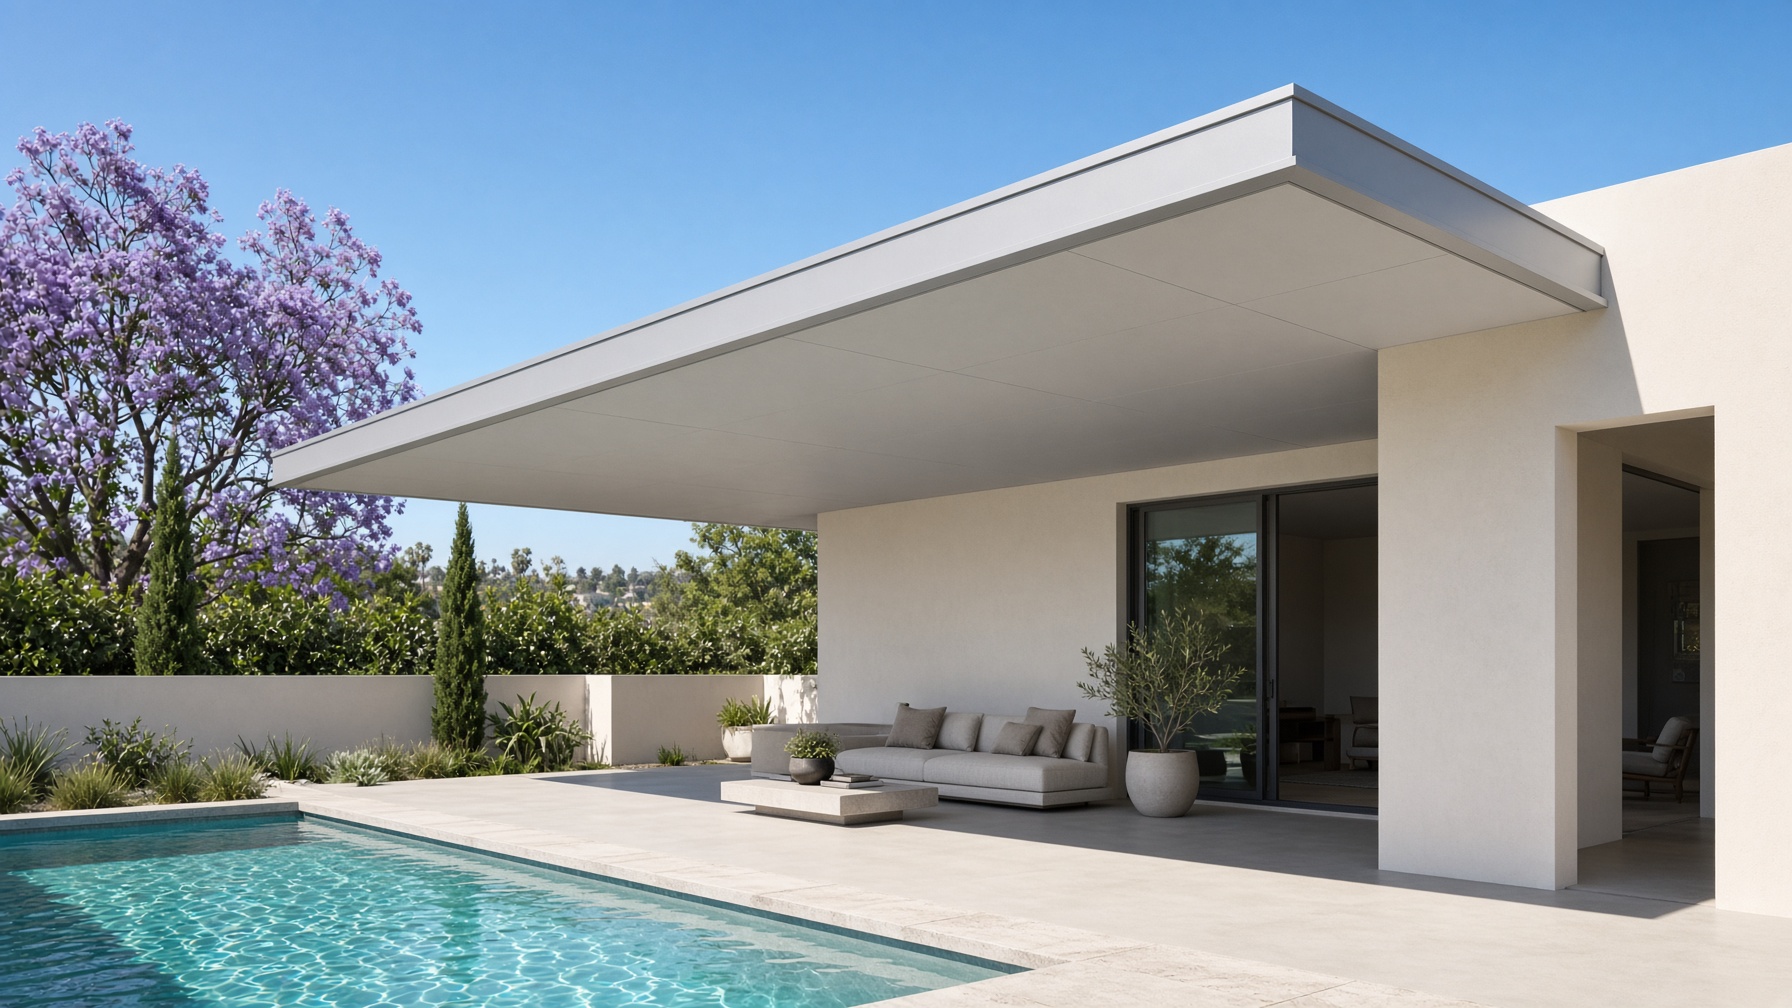
South Bay condition · Cantilevered solid
The pool with no front posts
A pool terrace that needed shade without a forest of posts in the walking line. The architecture is a thin plane. Anything chunky would look like a kit.
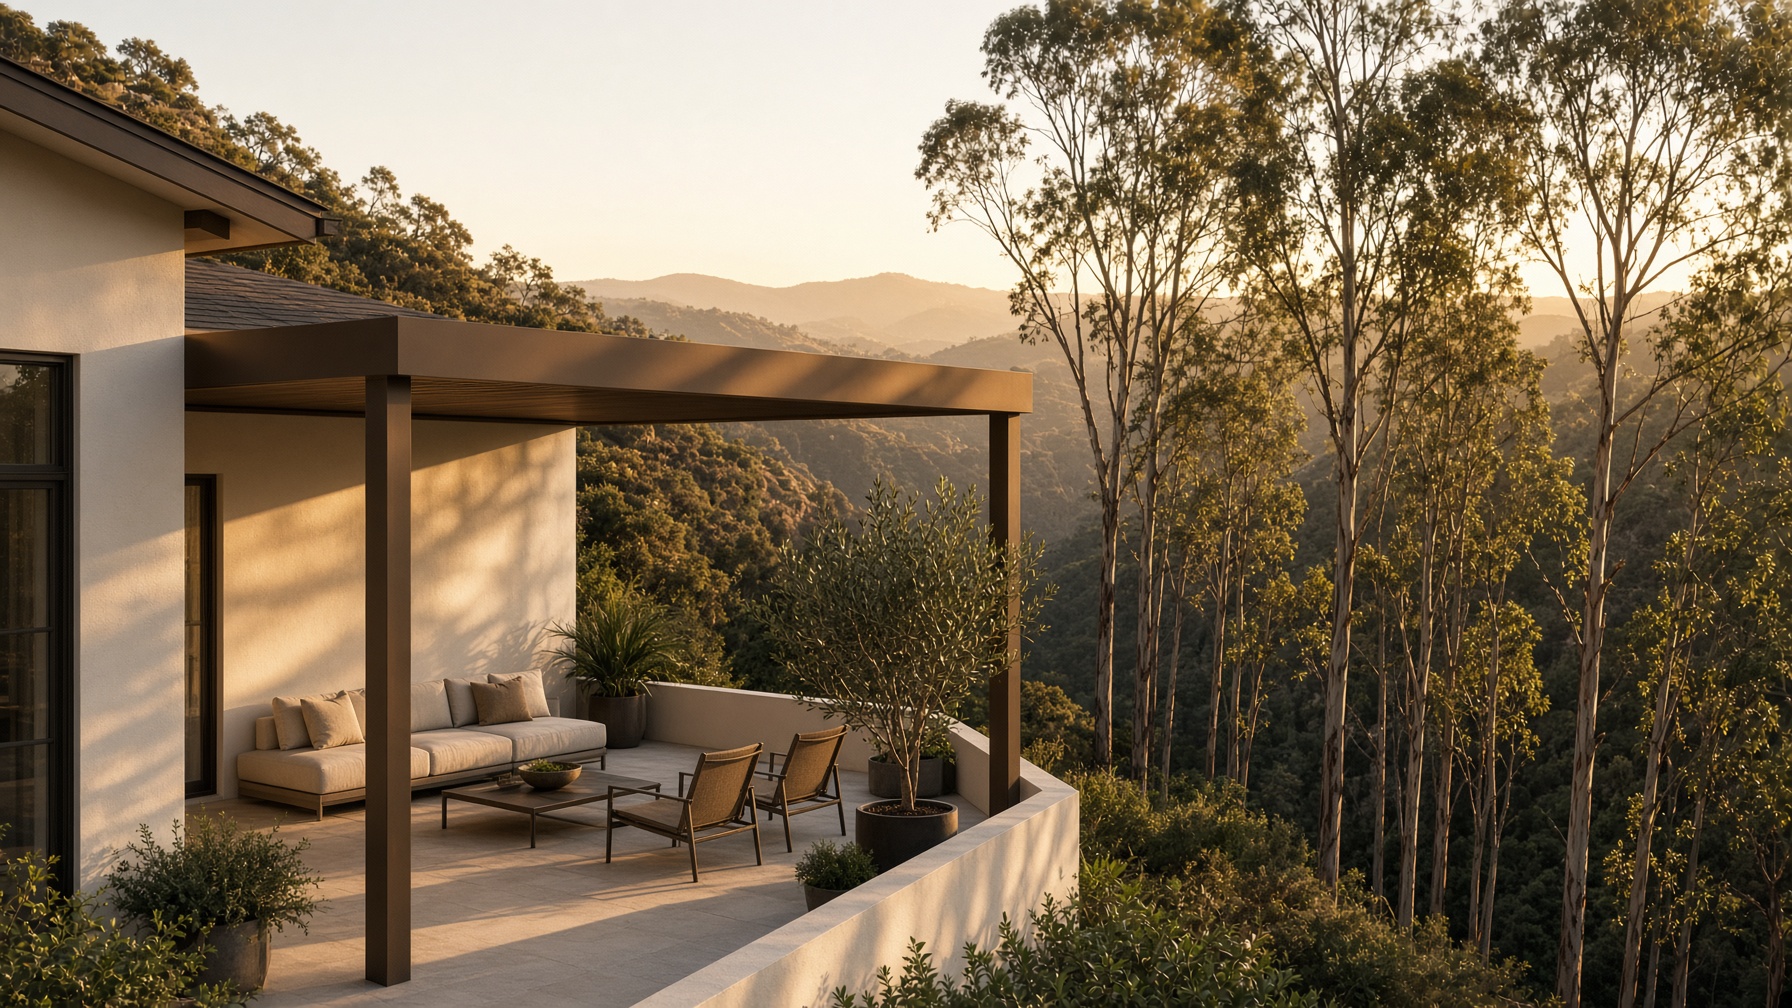
Hillside condition · Insulated solid
The canyon edge
Wind, slope, and a view that should not be posted to death. City hillside rules. A cover that has to hold in Santa Ana events and still feel light from the living room.
Process
Five stages. Nothing unsigned.
01
Walk the ground
One visit · about two hours
We stand in the yard at the worst time of day. We look at the sun, the neighbor, the existing ledger, the slope, the setbacks, and the thing you have been living with. We talk about how the room should be used — breakfast, dinner, work, weather — and we leave with enough to specify honestly.
02
Specify the room
Drawings · one to two weeks
System, span, attachments, drainage, color, light, and heat. You see a clear proposal: plan, elevation, and a written scope. No surprise allowances. If a louvered roof is wrong for the house, we will not sell you one. If wood is a maintenance conversation, we have it now.
03
Engineer and permit
City and HOA · two to eight weeks
Los Angeles is not a catalog city. We prepare the calculations, the city packet, and the HOA set. Coastal, hillside, and design-review houses take longer; we say so up front. Work does not start on a handshake and a hope.
04
Build
On site · typically three to ten days
One crew. A protected house. Cuts that are measured twice because aluminum does not forgive. Posts land where the drawings said they would. The gutter actually goes somewhere. We work clean and we leave the yard better than we found it.
05
Walkthrough
One visit · about an hour
We hand you the room: how the louvers move, how the sensors behave, how the finish is cared for, what the warranty actually covers. Nothing is finished until you have used it once in the evening.
Inquire
Begin with a conversation.
Tell us the house, the light, and what the room should do. We answer every serious inquiry. Or skip the form and call the studio.
(424) 230-3233hello@masterpatiobuilders.com