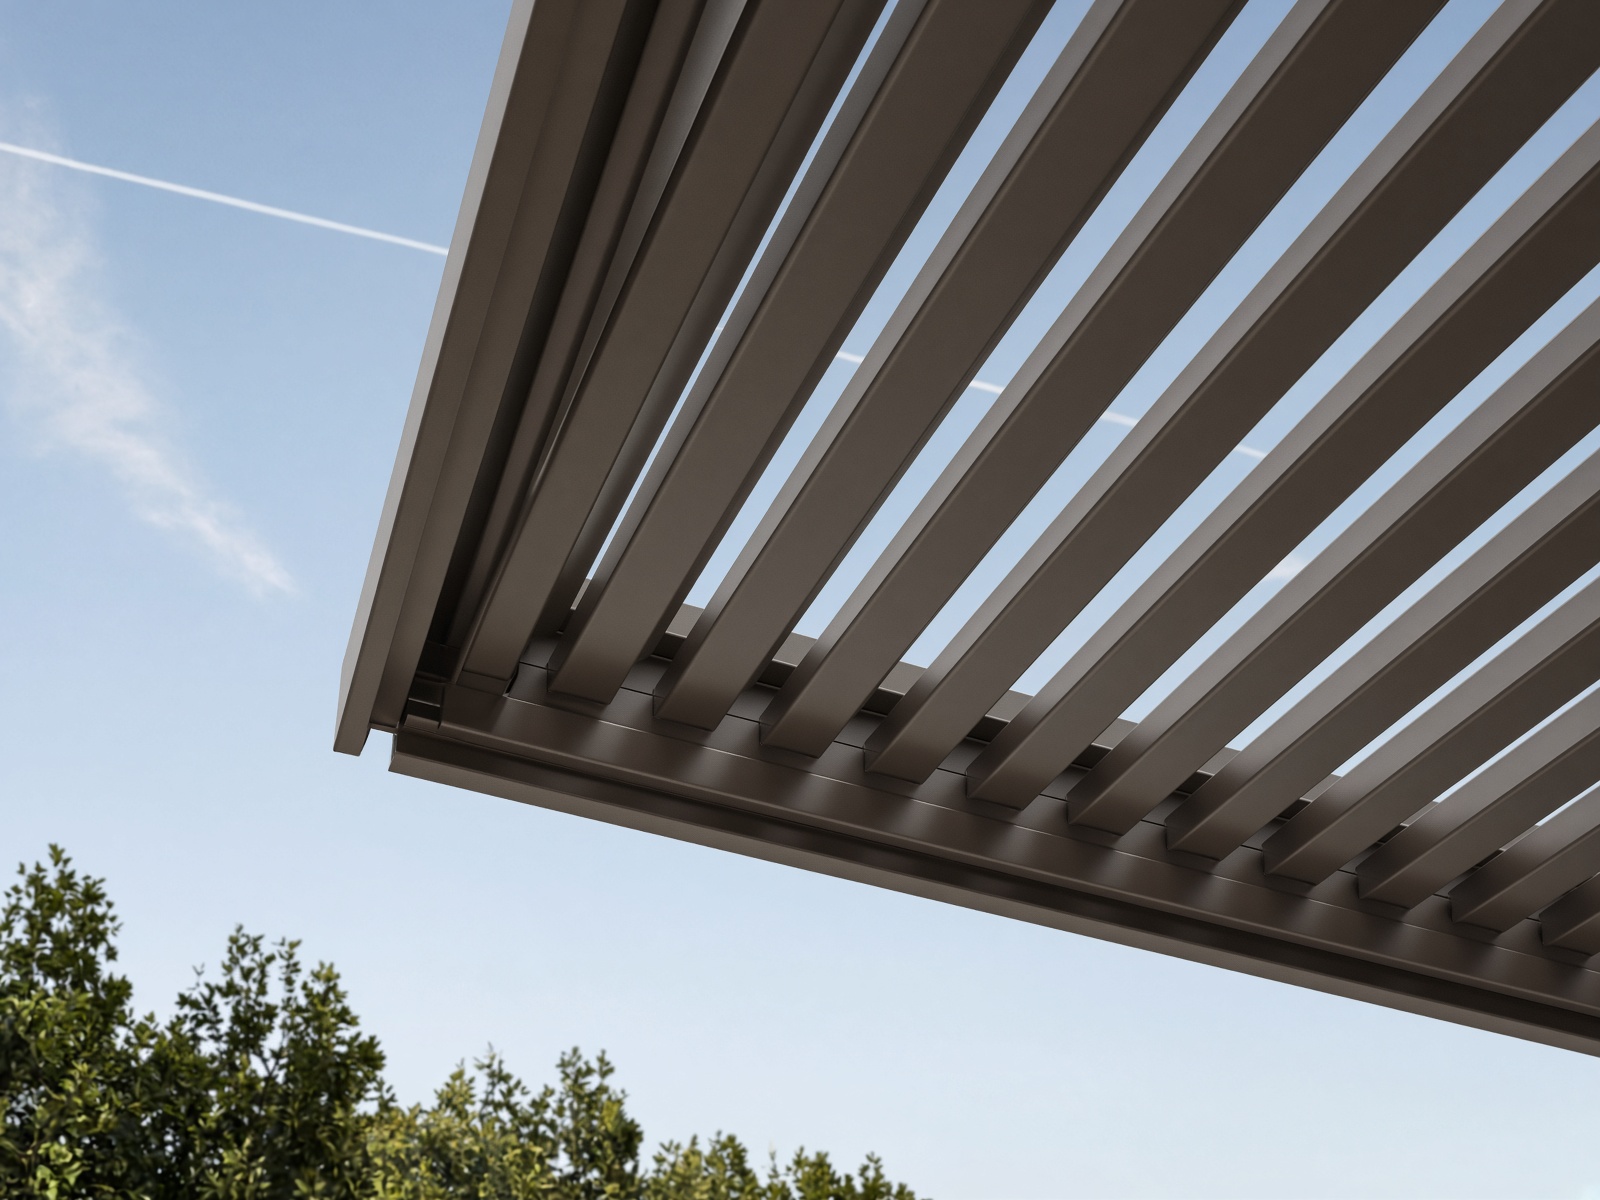
01 · Motorized · rain-tight · year-round
Louvered roof
Adjustable extruded-aluminum louvers, motorized, with integrated drainage. Closed, it is a roof. Open, it is weather and stars.
Study louvered roofSystems
Four families. Every project is a mix of house, sun, span, and how you actually live outside. We will tell you if the one you want is the wrong one.
01 · Motorized · rain-tight · year-round
Adjustable extruded-aluminum louvers, motorized, with integrated drainage. Closed, it is a roof. Open, it is weather and stars.
Study louvered roof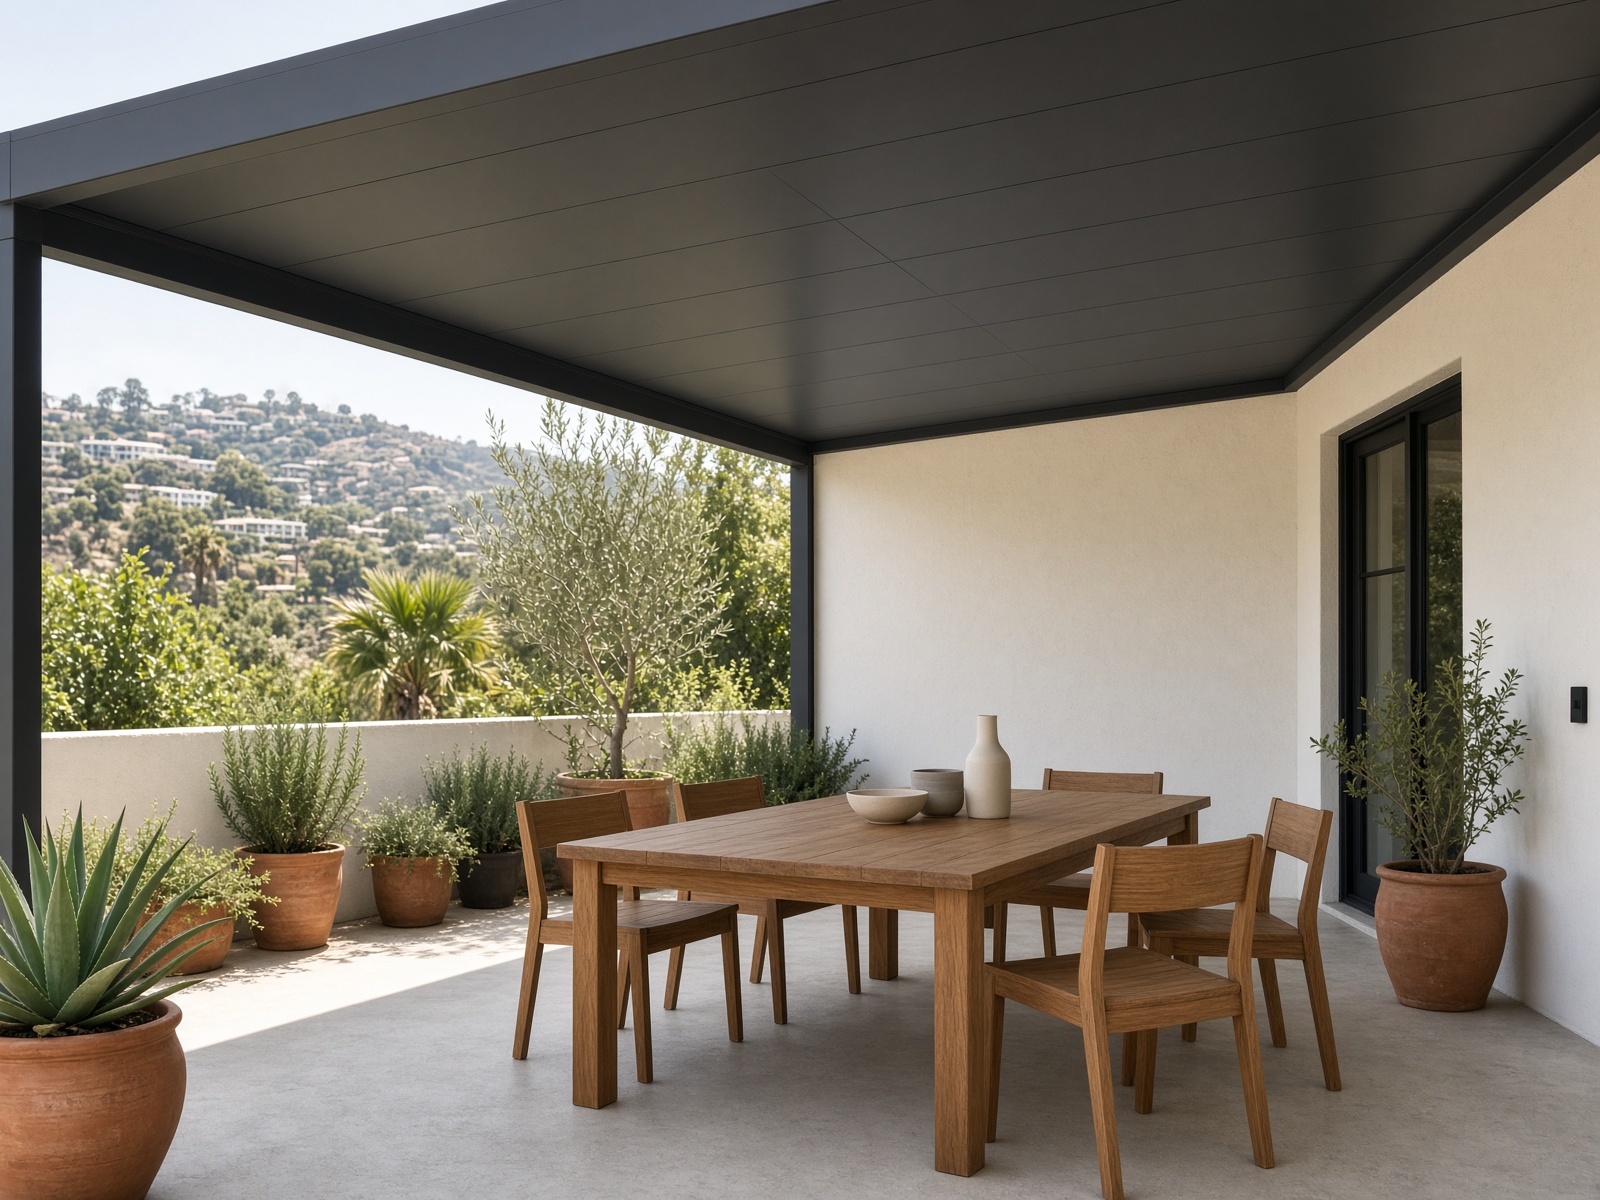
02 · Watertight · cool · long span
A true roof: foam-core insulated panels, finished underside, full weather seal. The sun stops at the deck. The room stays usable at two in the afternoon.
Study insulated solid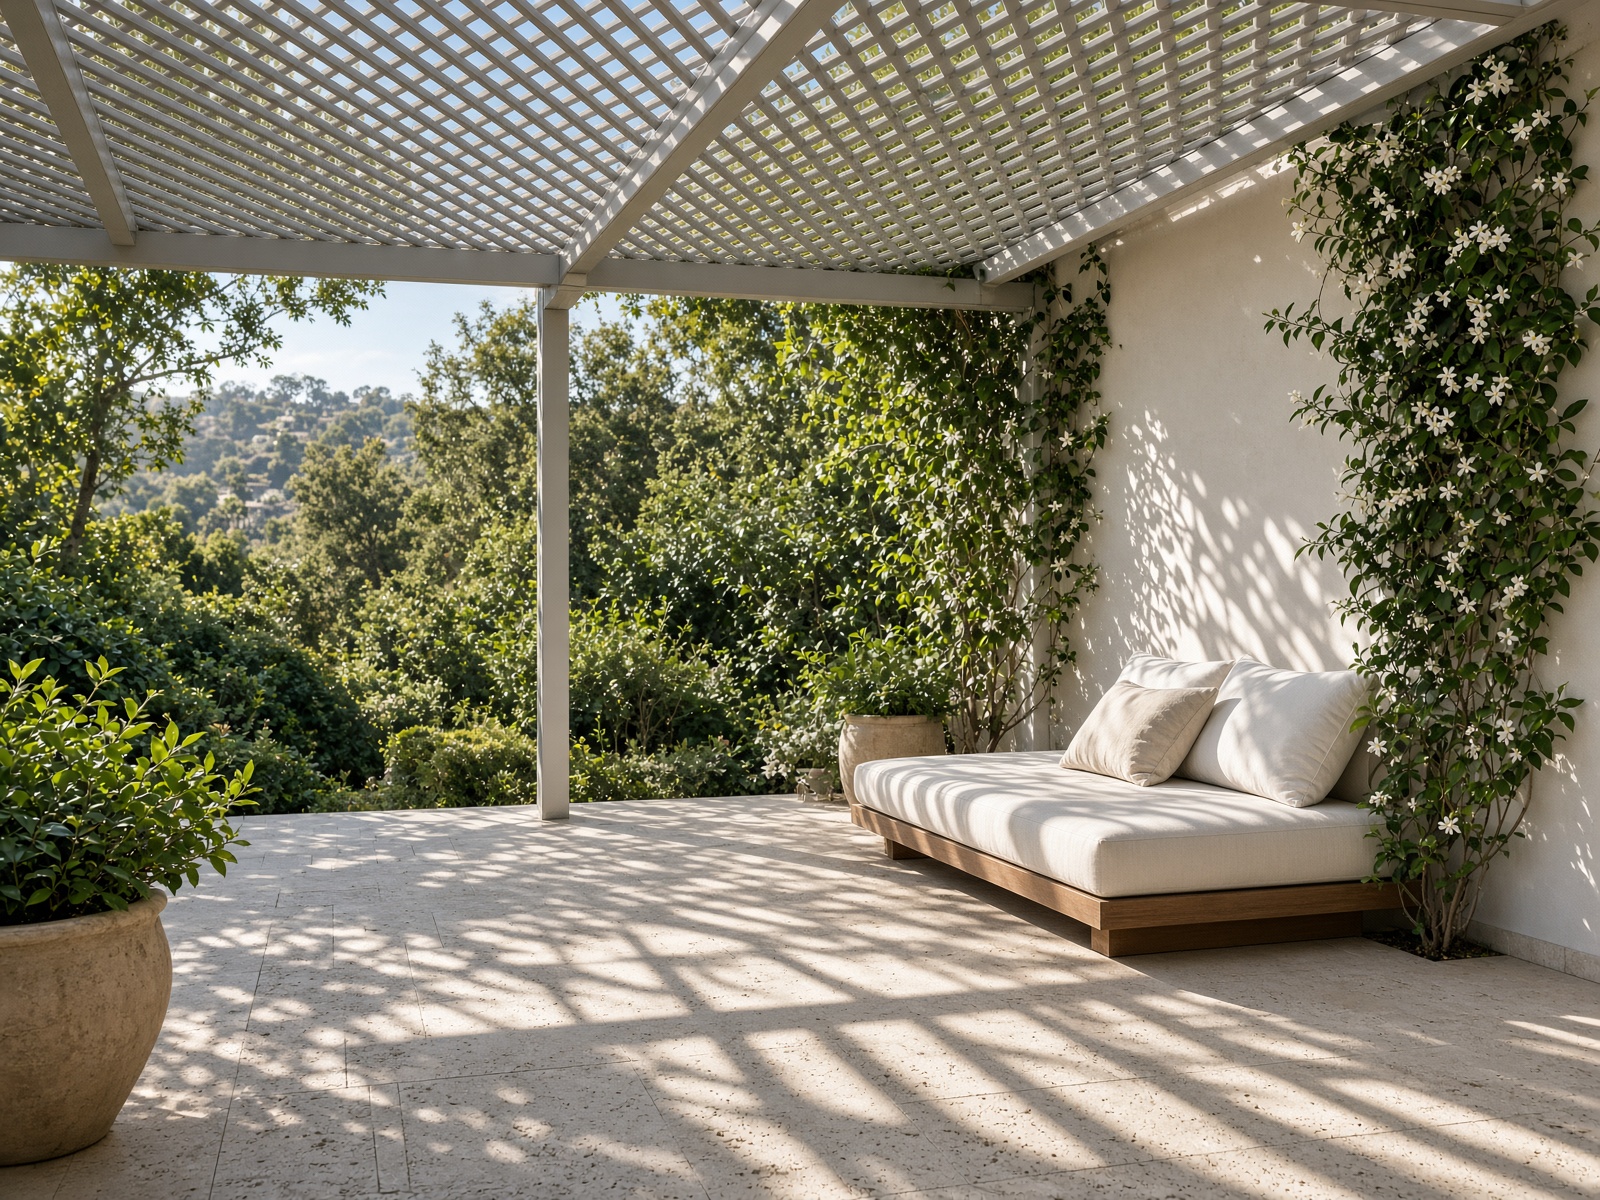
03 · Open · garden · HOA-friendly
An open roof of aluminum or timber slats. Shade without shutting out the sky. The right answer when the room should still feel like a garden.
Study lattice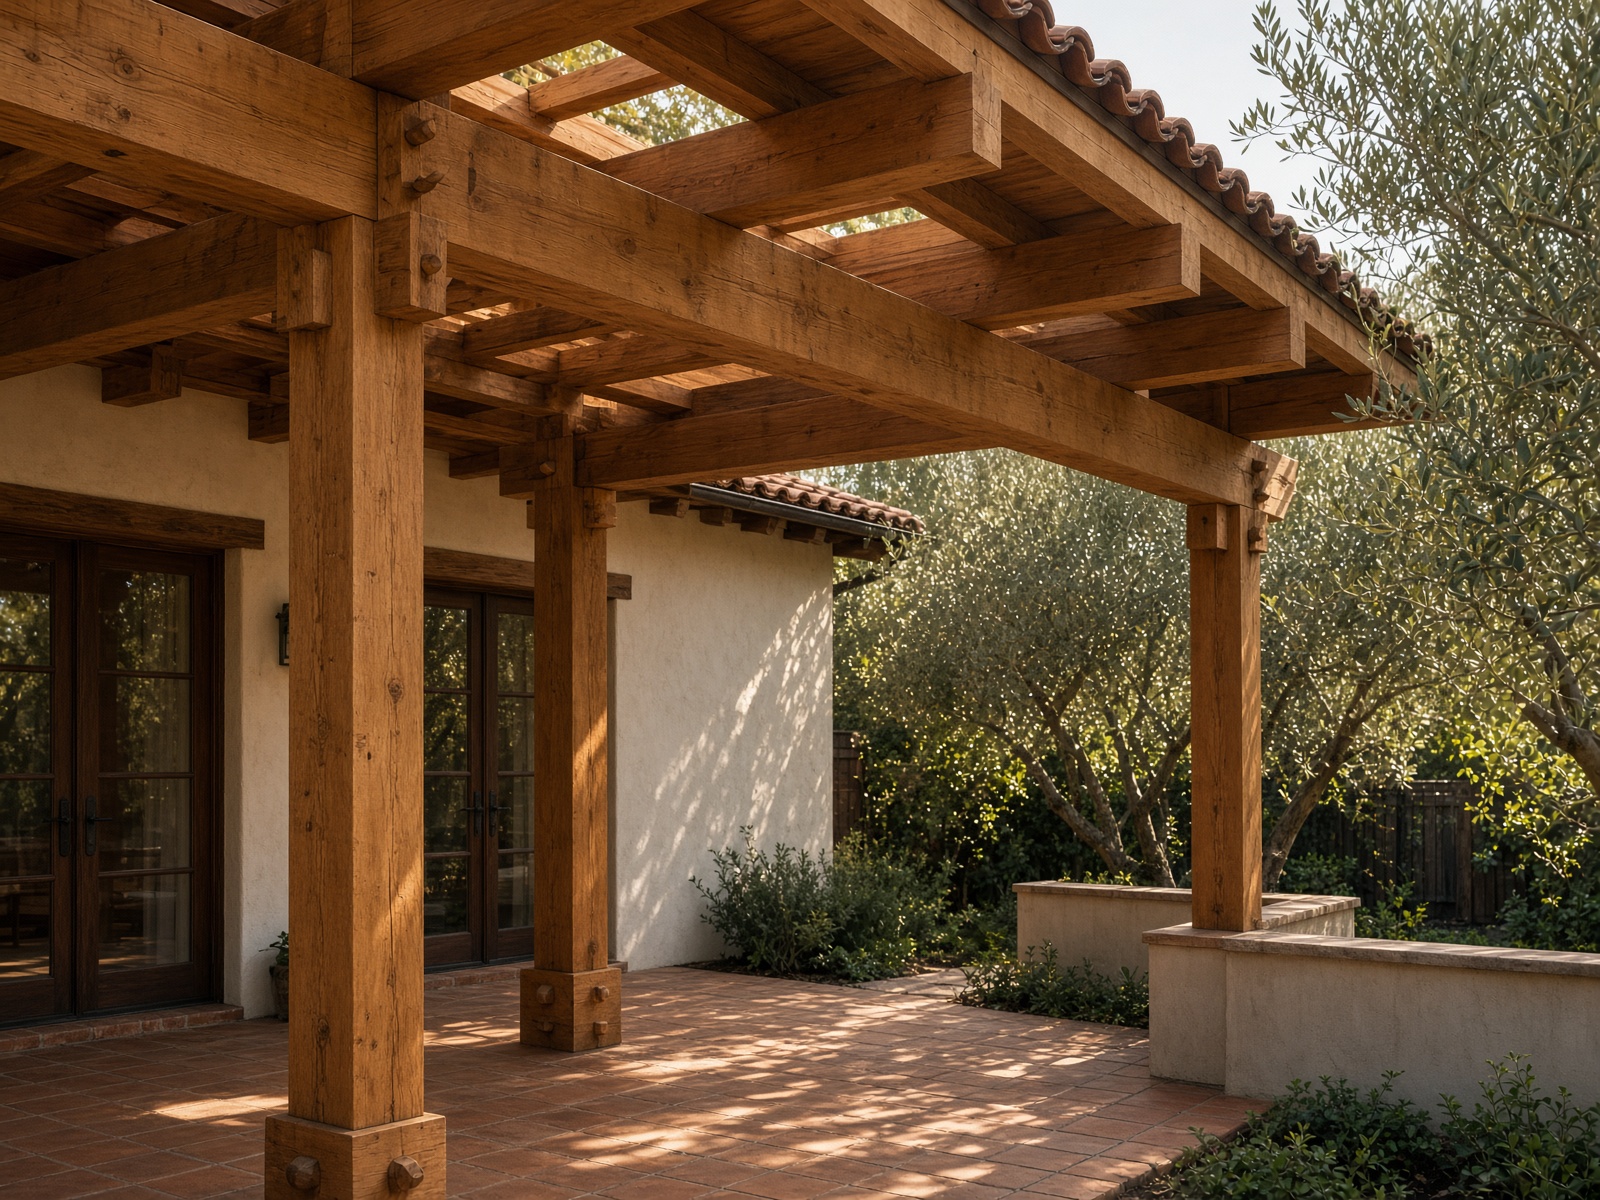
04 · Custom wood · historic · painted or oiled
Heavy timber and finish carpentry for houses that should not wear aluminum. Spanish, Craftsman, ranch, and anything an HOA will only approve in wood.
Study timber