Work

Conditions, not catalog shots.

These are the rooms Los Angeles actually asks for. Each study is a typical condition we specify against — sun, wind, water, and the house that is already there. When we have photographed your project, it will sit here with its real address.

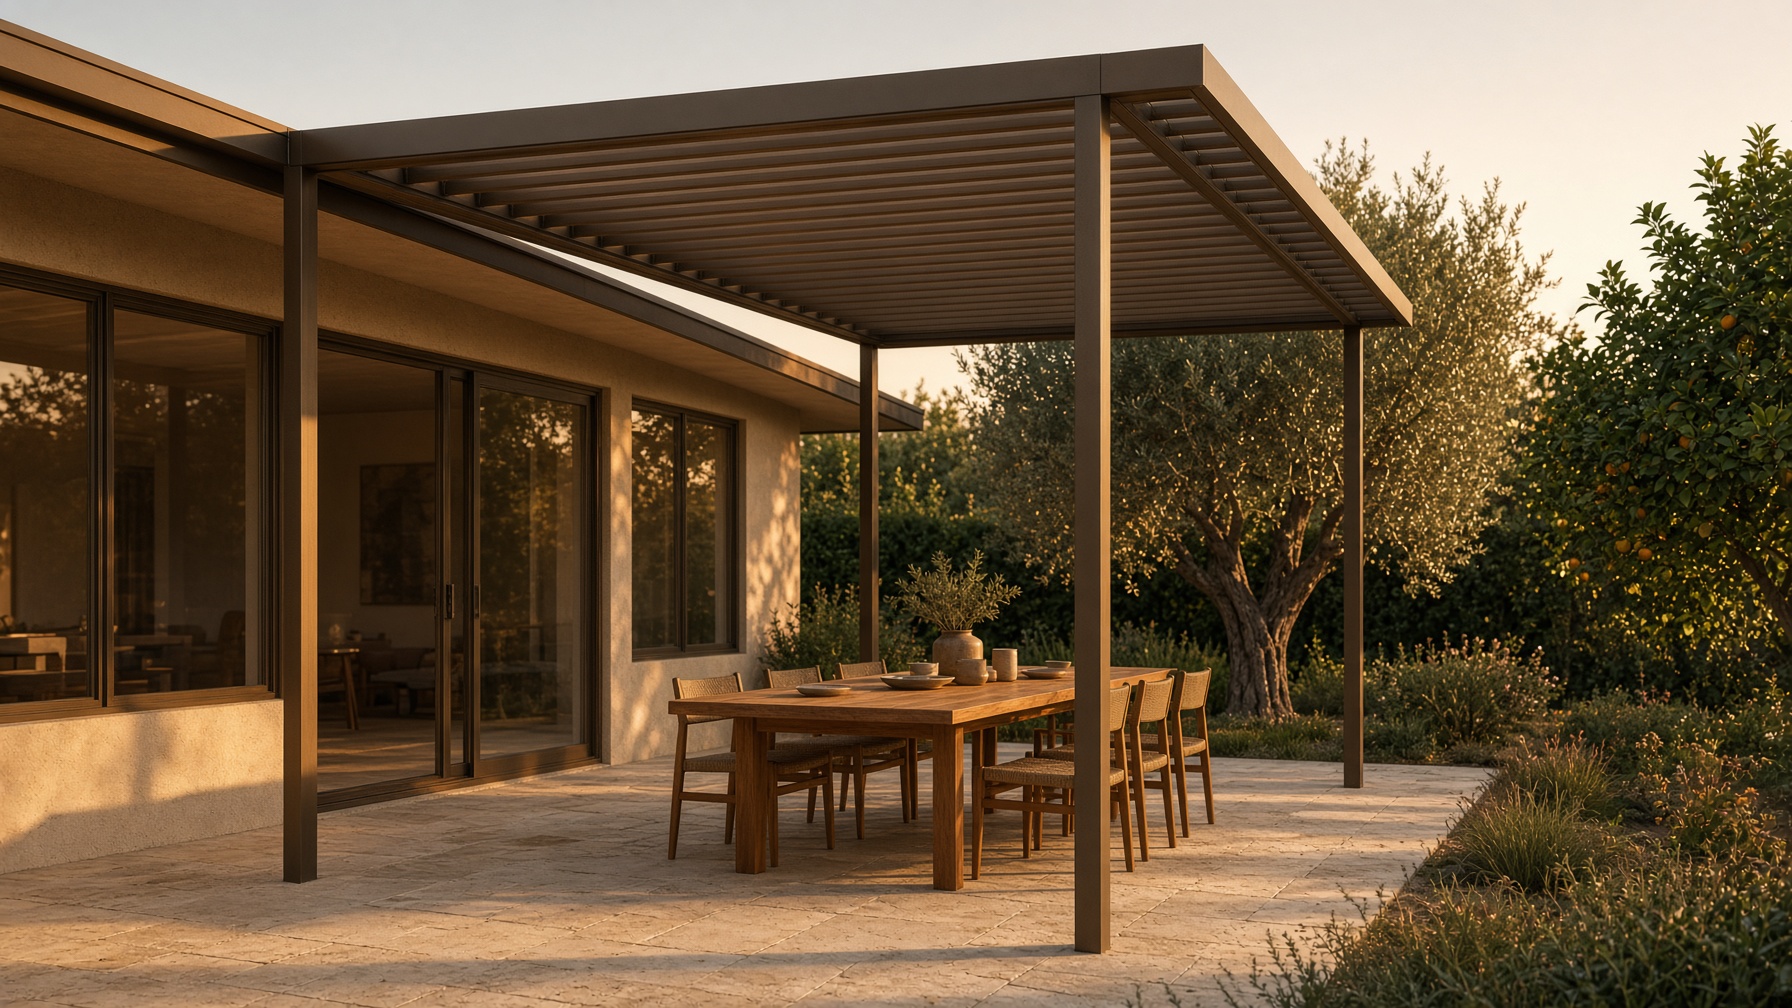
Golden-hour dining terrace under a bronze louvered patio roof

Westside condition · Louvered roof

The west terrace

The condition

A west-facing dining terrace that is unusable from noon until the sun drops behind the neighbor. Solid shade would make winter dinners dark. A cheap lattice would not stop the heat.

The move

A motorized louvered roof, bronze powder, attached at the existing eave line. Open for breakfast. Half for late lunch. Closed and lit for dinner. Drainage taken to the garden, not the neighbor.
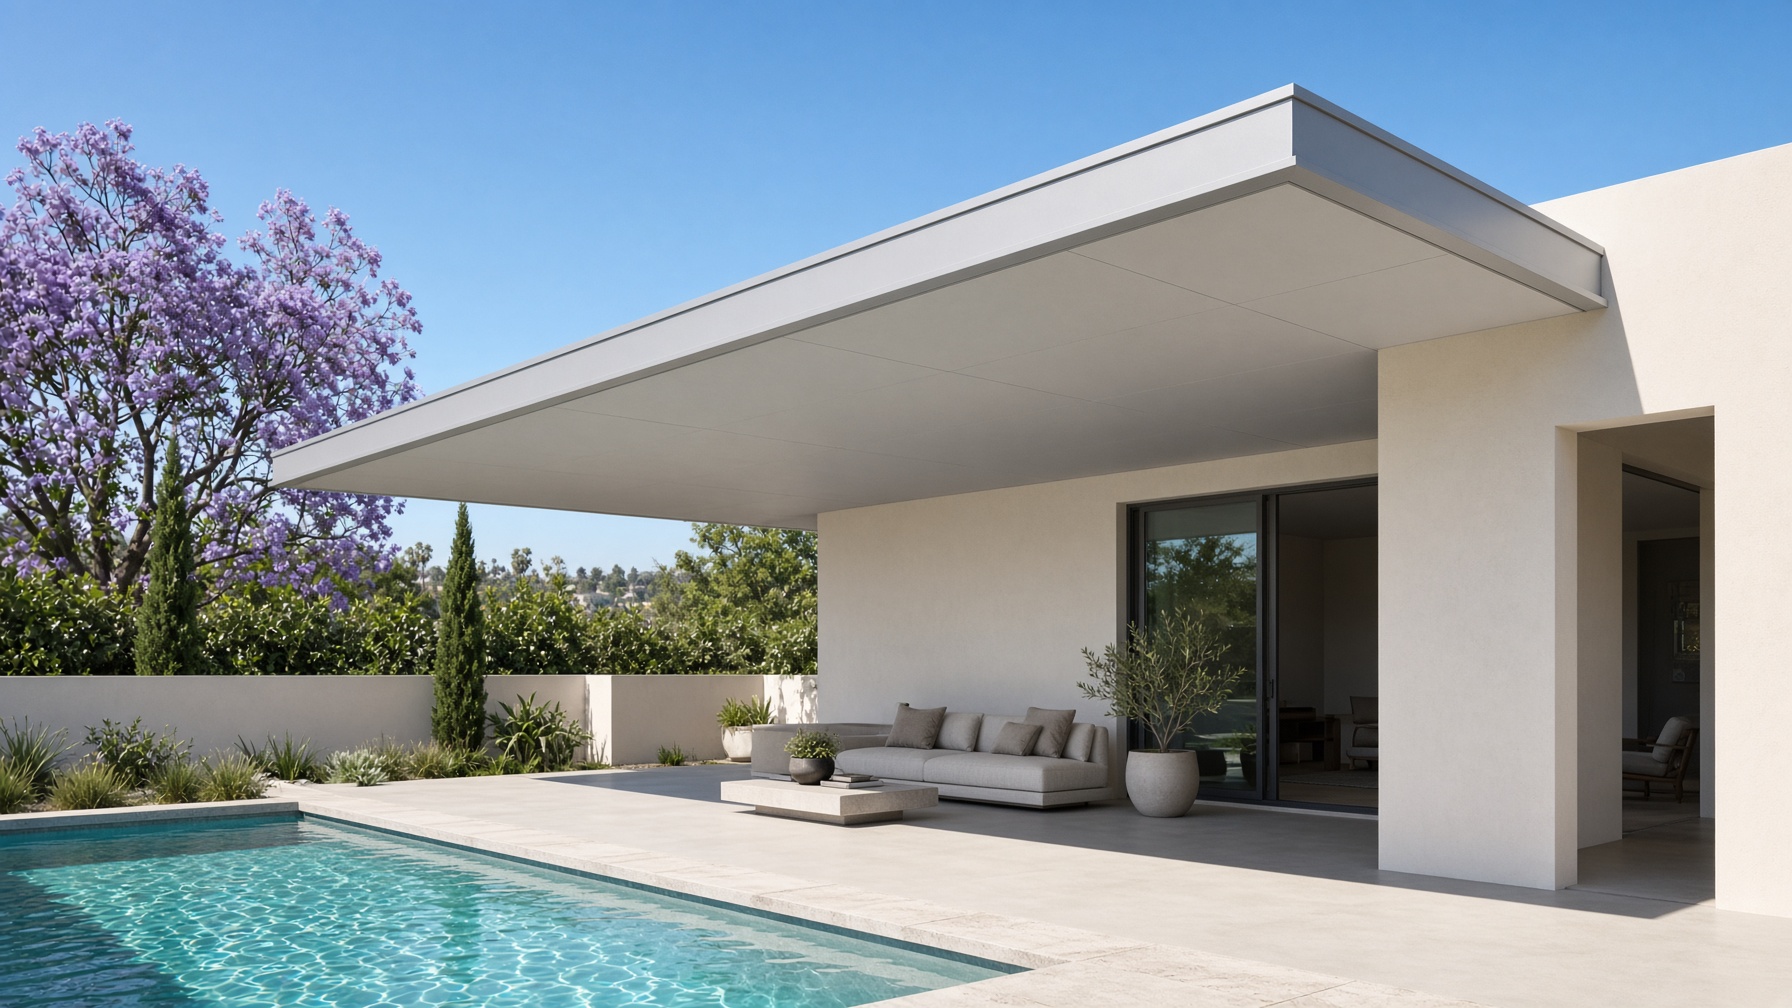
A cantilevered patio roof over a pool terrace with no front posts

South Bay condition · Cantilevered solid

The pool with no front posts

The condition

A pool terrace that needed shade without a forest of posts in the walking line. The architecture is a thin plane. Anything chunky would look like a kit.

The move

A cantilevered insulated roof, engineered back to the house and a hidden moment frame. No posts in the water view. The underside is a quiet ceiling, not a rib of pans.

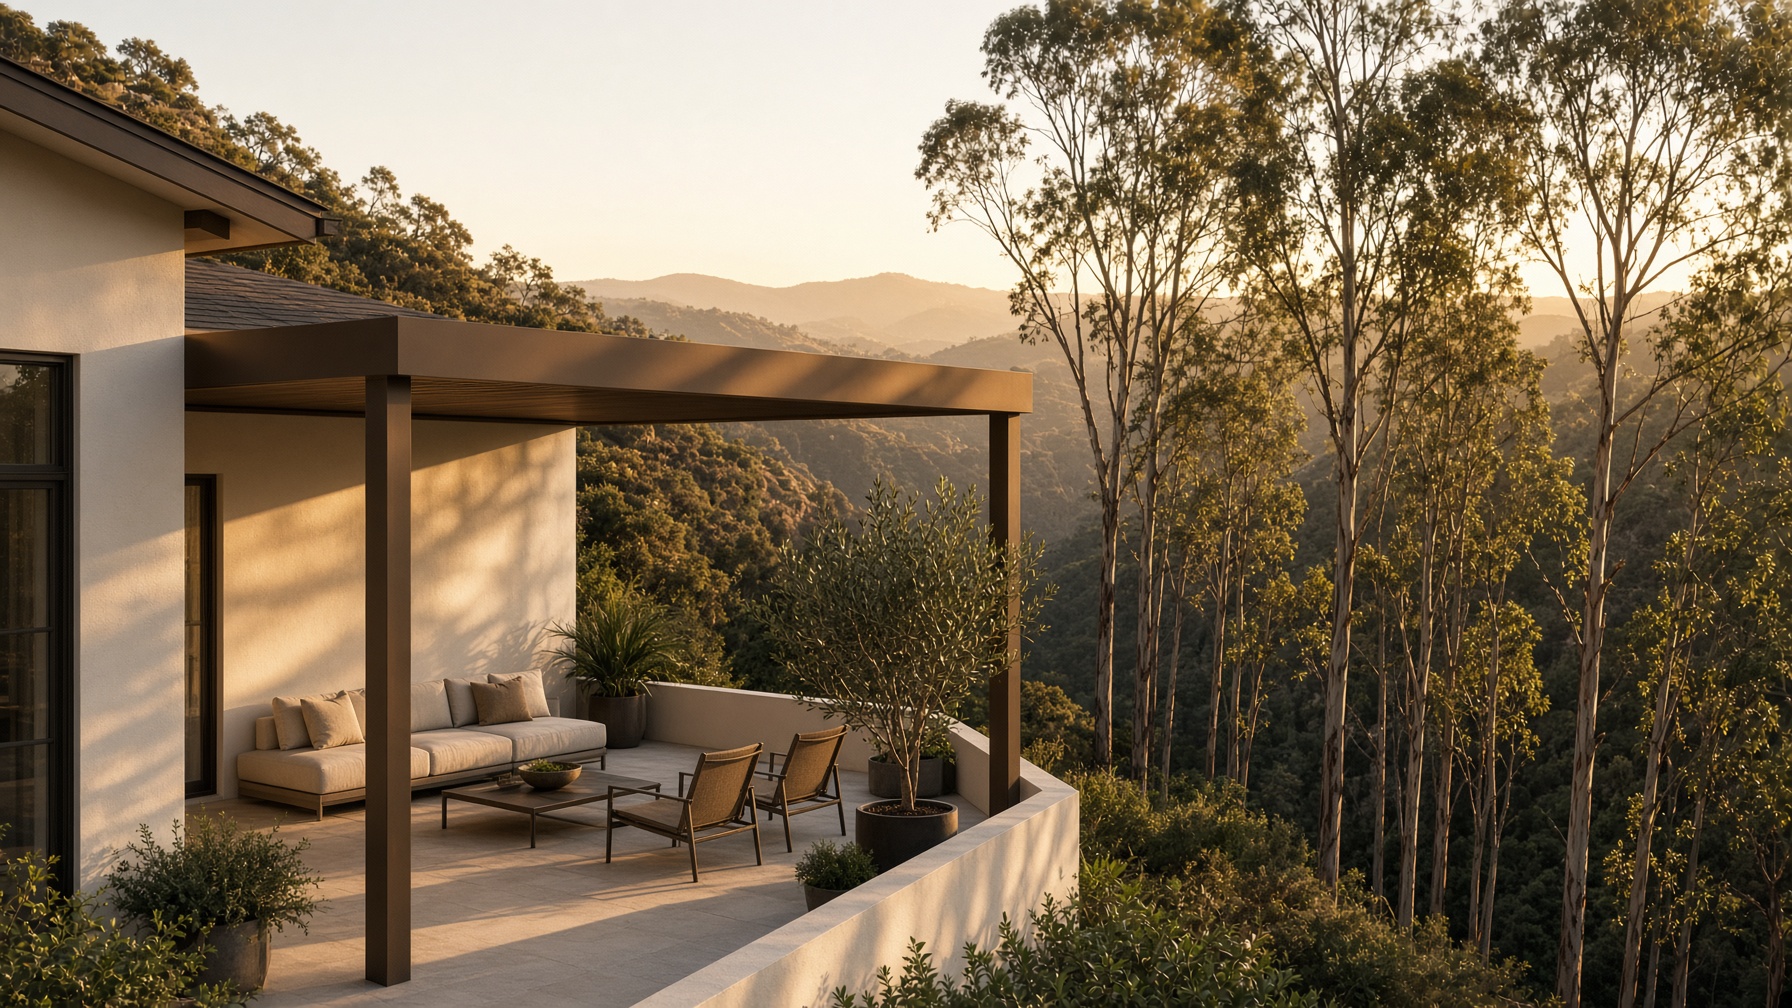
A hillside house with a patio cover overlooking a eucalyptus canyon

Hillside condition · Insulated solid

The canyon edge

The condition

Wind, slope, and a view that should not be posted to death. City hillside rules. A cover that has to hold in Santa Ana events and still feel light from the living room.

The move

An engineered insulated cover, few posts, deep into the existing structure. Color matched to the window bronze. The room works when the canyon is blowing and when it is still.

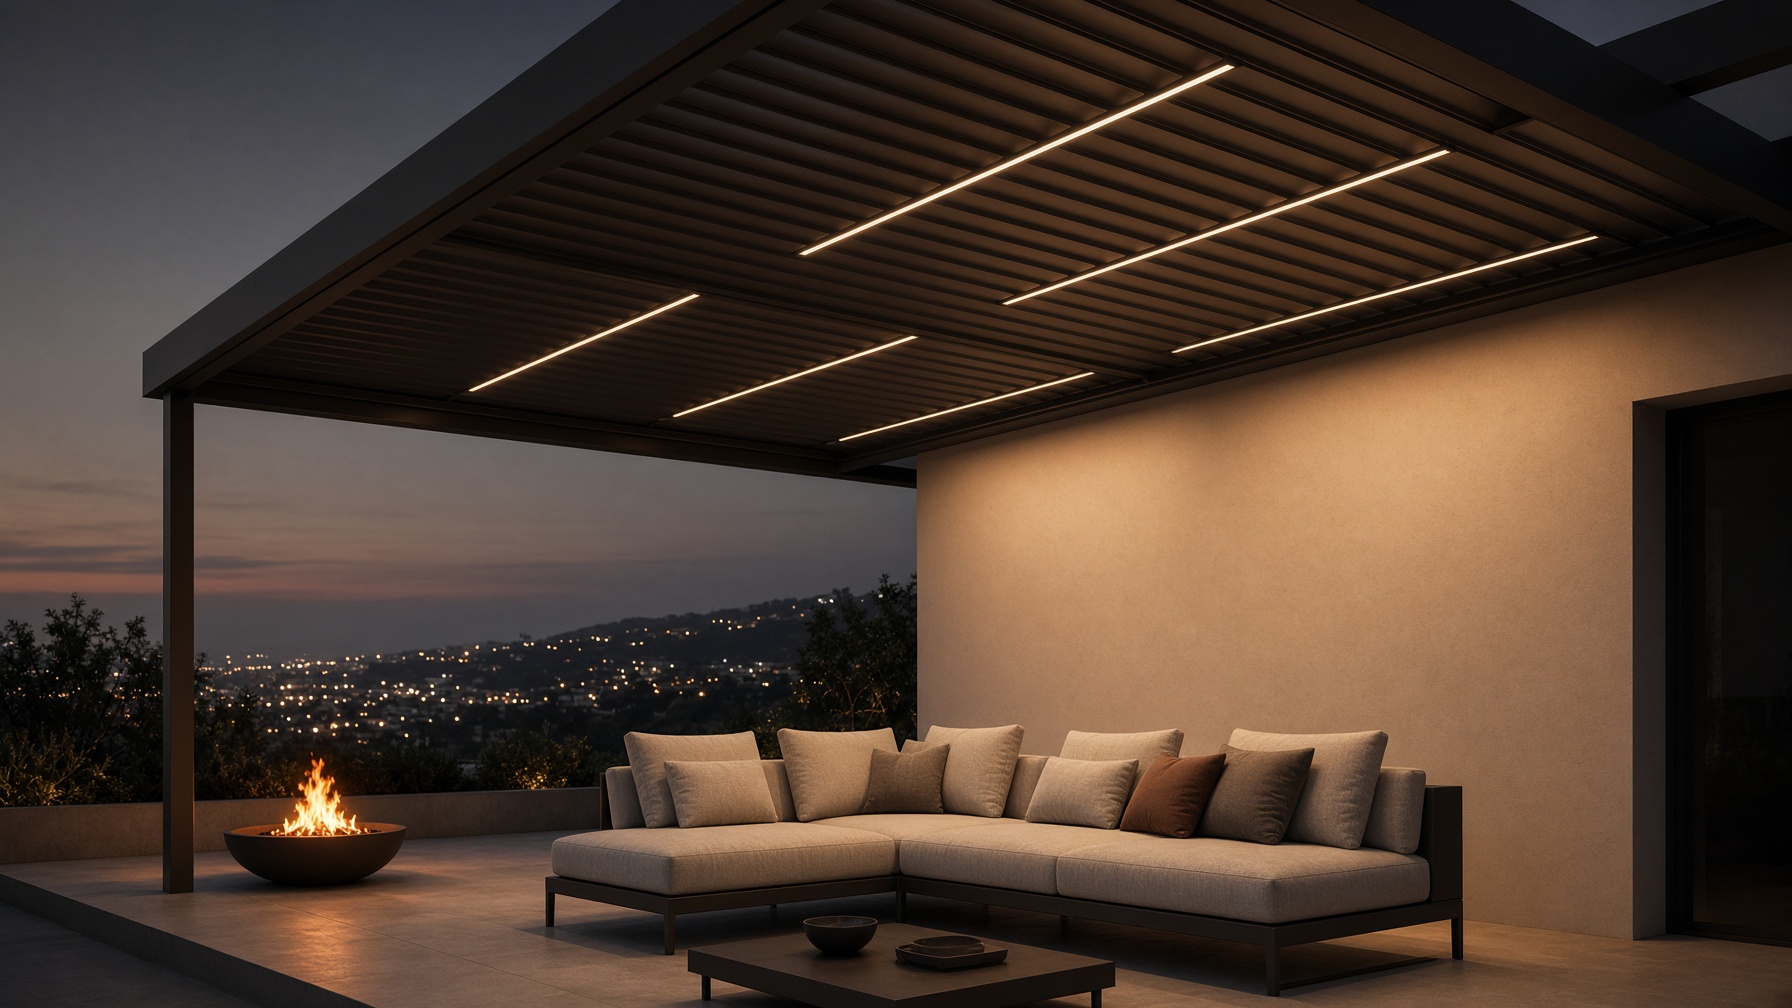
Dusk under a louvered patio cover with warm integrated light

Valley condition · Louvered · lighting · heat

The evening room

The condition

A family that comes home after dark and wanted the backyard to be the living room, not a dark slab past the slider.

The move

Louvered roof, recessed warm light in the frame, a heater that shares the remote. The room is used on weeknights. That is the only metric that matters.

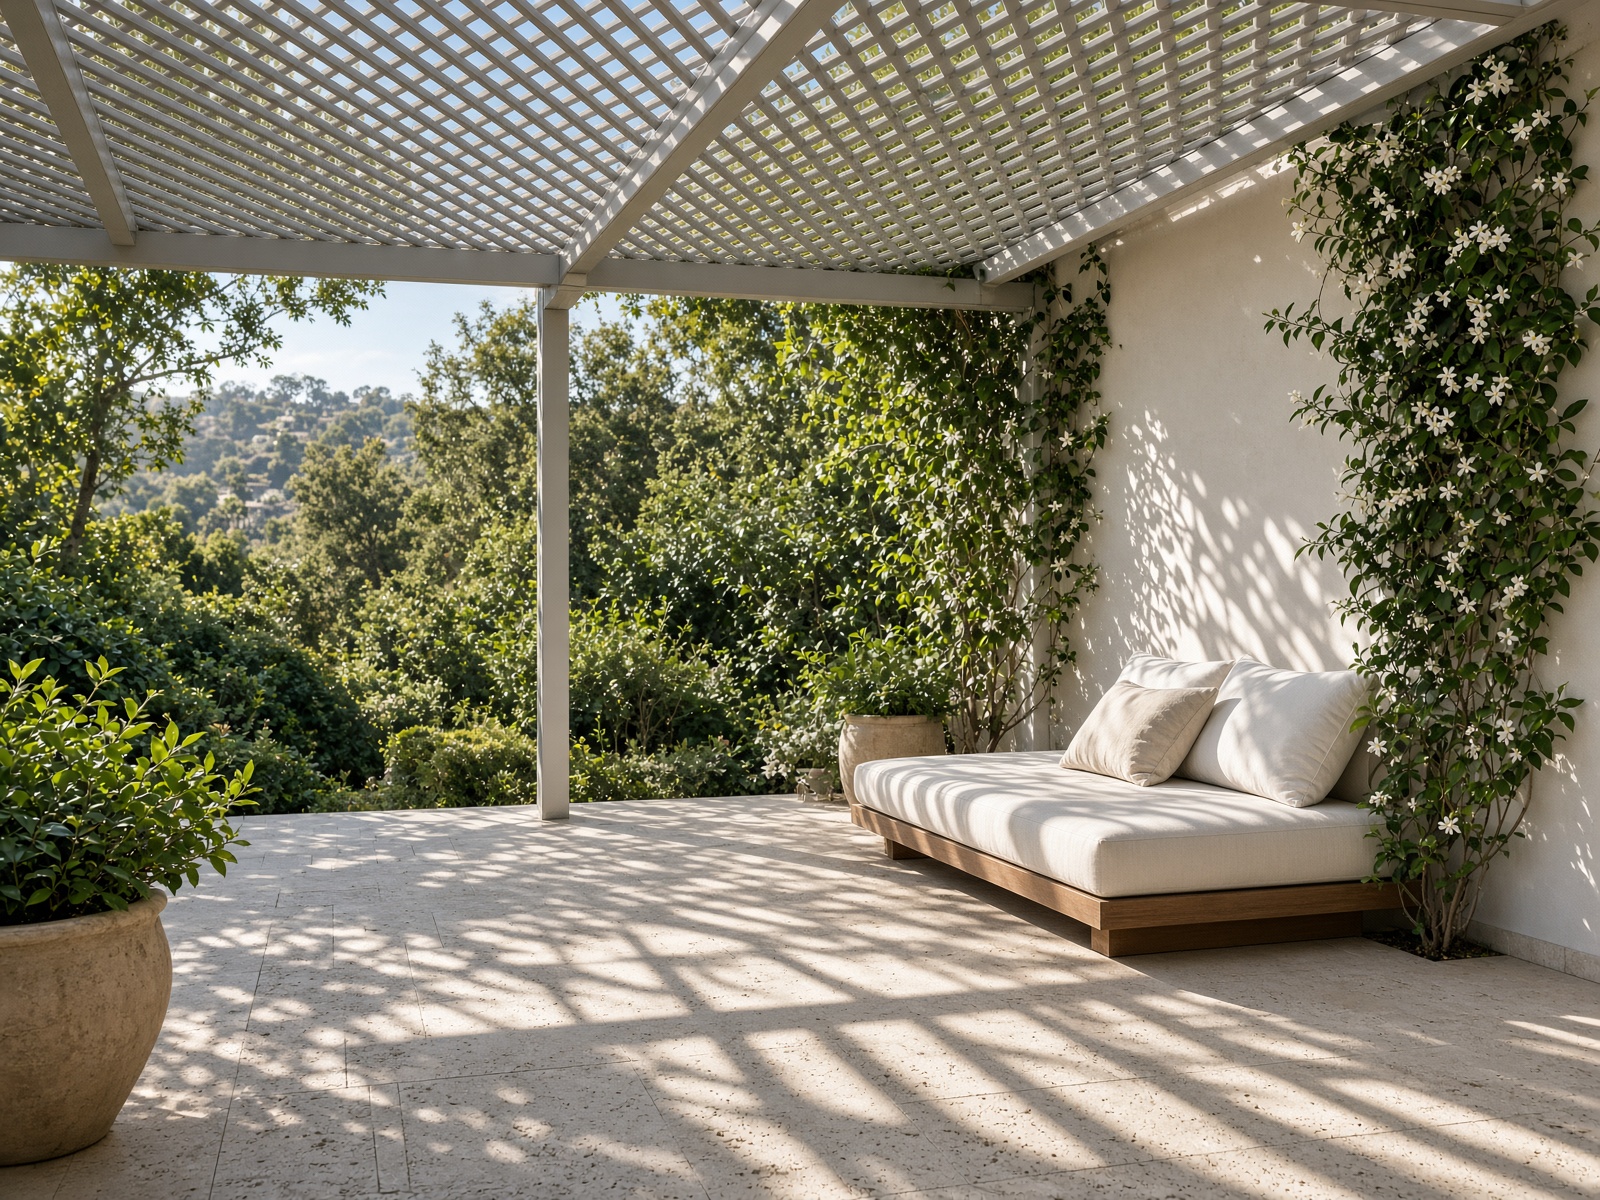
Lattice pergola with jasmine and filtered afternoon light

HOA condition · Lattice

The garden lid

The condition

A design-review board that would not approve a solid roof, and a courtyard that needed shade without becoming a garage.

The move

Aluminum lattice, openings sized to the sun path, a solid bay only over the table. Vines trained on a hidden wire. The board signed. The courtyard still feels like a garden.

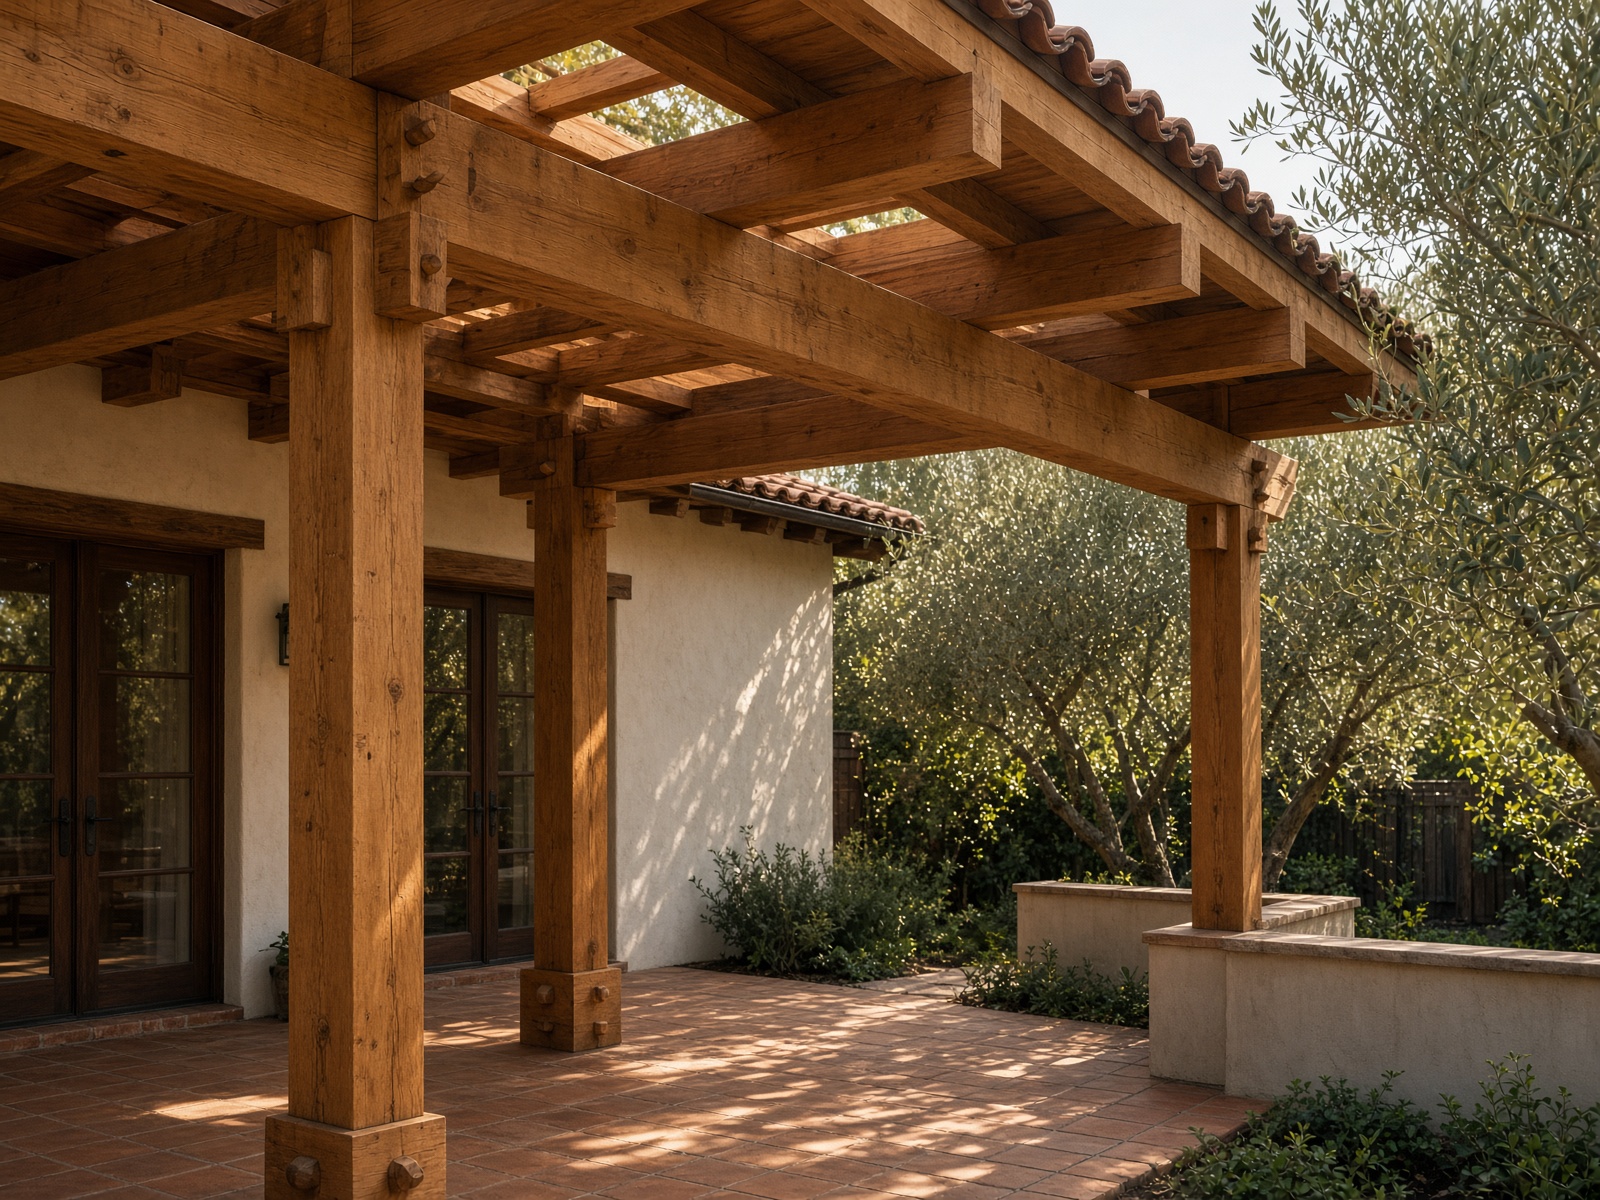
Heavy timber patio structure on a plaster house with clay tile

Historic envelope · Timber

The house that wanted wood

The condition

A plaster house with a tile roof that would look wrong under a powder-coated extrusion, however expensive.

The move

Heavy timber, oiled, flashed correctly into the stucco, sized to the existing eave. The structure belongs to the house. The care schedule is written down.

Have a condition like these?

Send it over